


Engineer’s Straight Edge vs DIN 874 Straight Edge: Which accuracy do you really need?
23rd Oct 2026
Marking out sheet metal or checking a welded panel for bow doesn’t call for the same straight edge as signing off a machined datum, but both are jobs for an engineer’s straight edge (also called a machinist’s straight edge). A DIN 874 straight edge is an engineer’s straight edge too: one whose straightness is made and checked to an accuracy grade in the DIN 874 standard. For most workshop, fabrication and maintenance work, a steel engineer’s straight edge is the practical choice. Where an inspection or calibration procedure specifies an accuracy grade, a DIN 874 graded straight edge may be necessary.
Quick Answer: Engineer’s Straight Edge vs DIN 874 Straight Edge
- Use a Maun steel engineer’s straight edge for marking out, cutting, fabrication, machine installation, woodworking machine set-up and practical straightness checks.
- Use a DIN 874 straight edge when your inspection procedure specifies an accuracy grade, or for calibration, metrology and tight-tolerance inspection work.
- Check the published straightness against your tolerance over the length you’ll use.
|
Feature |
Maun Engineer’s Straight Edge |
DIN 874 Straight Edge |
|
Permitted straightness deviation |
0.001 inch per foot (0.084 mm/m), published |
Set by the grade (2, 1, 0 or 00) and the length |
|
Marking out |
✓ Yes |
Possible, but usually reserved for inspection |
|
Cutting along the edge |
✓ Yes, with safe knife technique |
✗ No: it can damage a graded edge |
|
Workshop straightness checks |
✓ Yes |
✓ Yes |
|
Woodworking machine set-up |
✓ Yes, where the machine maker’s tolerance allows |
Possible, but rarely needed |
|
Inspection sign-off |
Depends on the requirement; not where a DIN 874 grade is specified |
Where its grade meets the procedure’s requirements |
Shop Maun steel engineer’s straight edges
How Accurate Is a Straight Edge?
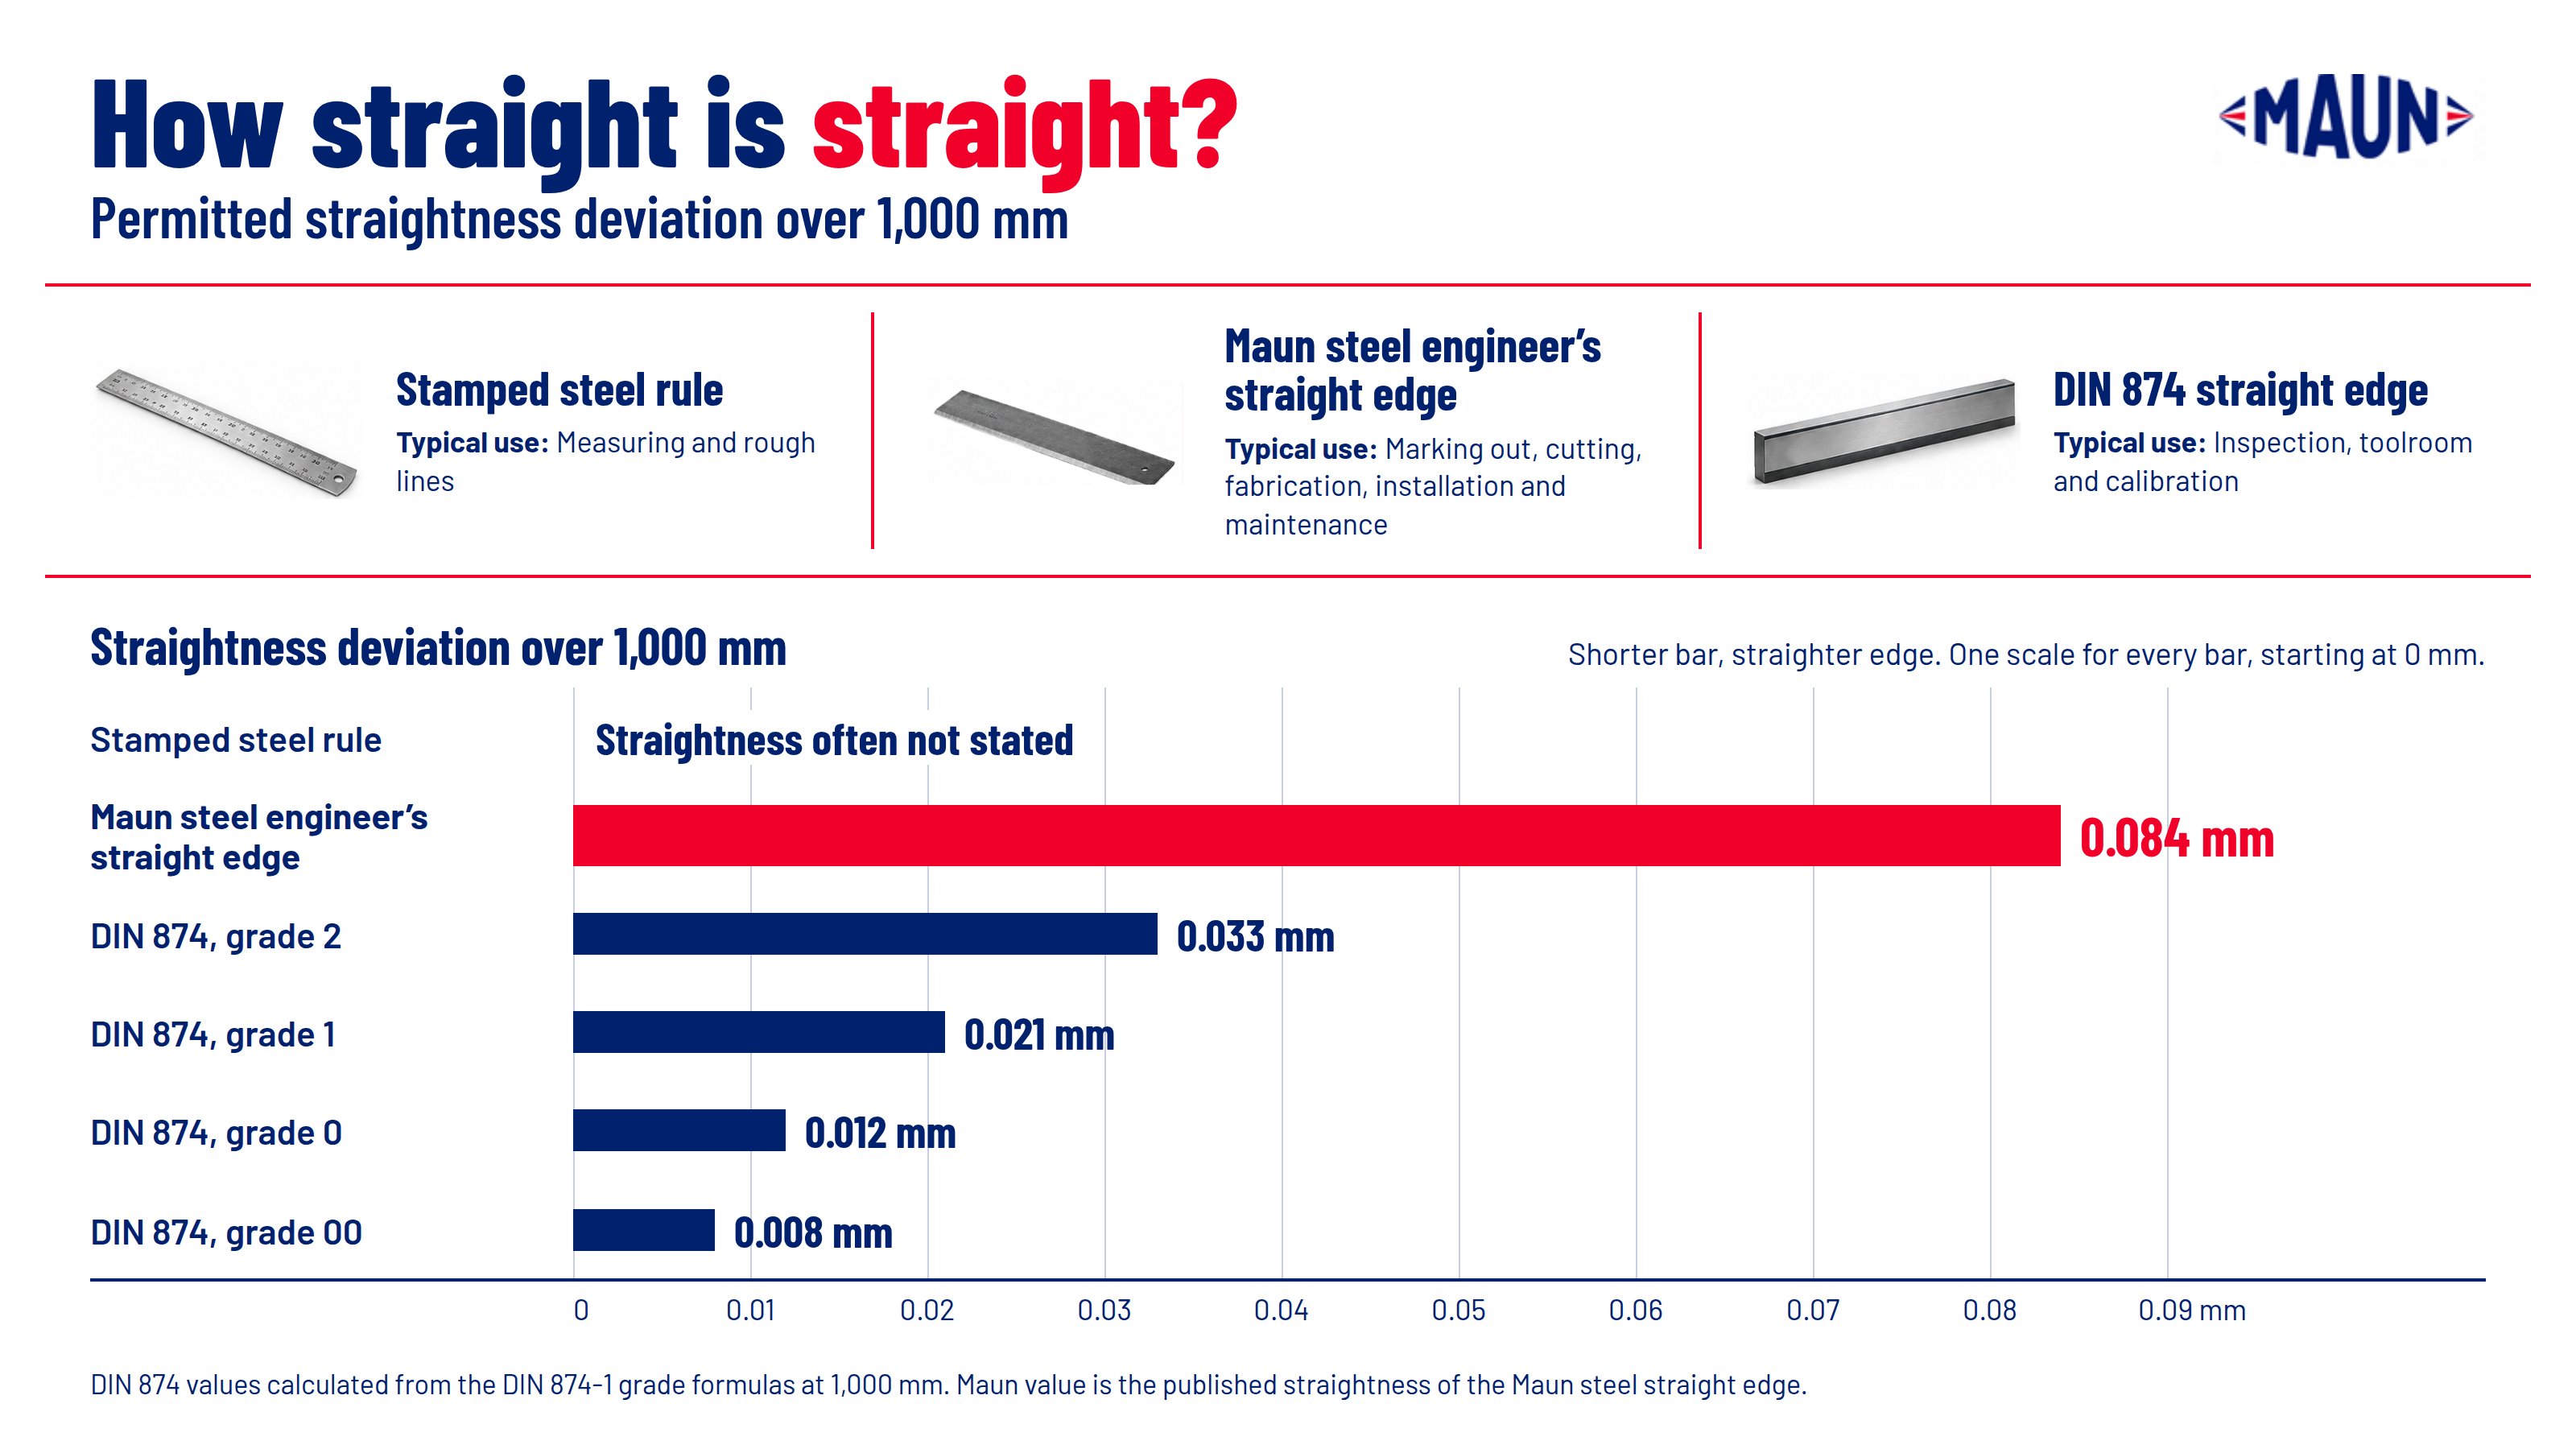
It depends on the type. A stamped steel rule often has no stated straightness, a Maun steel engineer’s straight edge has a published 0.084 mm per metre, and a DIN 874 straight edge ranges from about 0.033 mm (grade 2) to 0.008 mm (grade 00) over 1 m. That gives four broad levels of accuracy:
|
Type |
Permitted straightness deviation |
Typical use |
|
Stamped steel rule or general-purpose straight edge |
Often not stated |
Measuring and rough lines |
|
Maun steel engineer’s straight edge |
0.001 inch per foot (0.084 mm per metre), published |
Marking out, cutting, fabrication, assembly, machine installation and maintenance |
|
DIN 874 grade 2 and grade 1 straight edge |
Grade 2: 0.033 mm; grade 1: 0.021 mm (at 1 m, calculated) |
High-accuracy workshop inspection and toolroom work |
|
DIN 874 grade 0 and grade 00 straight edge |
Grade 0: 0.012 mm; grade 00: 0.008 mm (at 1 m, calculated) |
Calibration labs, inspection departments and precision machine-tool alignment |
What Straight Edge Accuracy Means in Practice
Permitted straightness deviation is how far the working edge may depart from a perfectly straight line. It grows with length, so compare straight edges at the same length:
|
Length |
Maun steel straight edge |
DIN 874 grade 2 |
DIN 874 grade 1 |
DIN 874 grade 0 |
DIN 874 grade 00 |
|
500 mm |
0.042 mm |
0.021 mm |
0.012 mm |
0.007 mm |
0.004 mm |
|
1000 mm |
0.084 mm |
0.033 mm |
0.021 mm |
0.012 mm |
0.008 mm |
|
1500 mm |
0.126 mm |
0.046 mm |
0.029 mm |
0.017 mm |
0.011 mm |
Maun figures are based on the published 0.084 mm per metre. DIN 874 figures are calculated from the standard’s grade formulas (grade 2: 8 µm + L/40; grade 1: 4 µm + L/60; grade 0: 2 µm + L/100; grade 00: 1 µm + L/150, where L is the length in mm) and rounded to the nearest 0.001 mm. All figures are permitted deviations, not measured or calibration results.
Even the least demanding DIN grade is about two and a half times tighter than a Maun steel straight edge at 1 m. For most marking, cutting and practical checking, you usually don’t need that extra accuracy.
A practical example: if you’re checking a 500 mm cover plate for bow against a 0.2 mm tolerance, the 0.042 mm permitted deviation of a 500 mm Maun steel straight edge is a small share of it, so the edge is likely to be a sensible reference. At a 0.05 mm tolerance, the edge’s deviation alone could take up most of the tolerance, so you’d need a more accurate reference. Which one depends on your measurement method and the uncertainty your procedure allows, not just the grade.
Three points help you use these figures well:
- Compare them with your tolerance. The edge’s permitted deviation should be a small share of it.
- The edge isn’t the whole measurement. Technique, the gauge you read the gap with (feeler gauges or a dial indicator), temperature and how the edge is supported all affect the result.
- Accuracy grade, calibration and traceability are separate questions. A published figure or DIN 874 grade tells you what the edge is made to. A calibration certificate records what an individual edge measured on a given date, and traceability links that result to national standards. In the UK, traceable calibration usually comes from a laboratory accredited by UKAS to ISO/IEC 17025. If your quality system requires a calibrated, traceable instrument, check that before you buy.
Which Straight Edge for Which Job?
|
Job |
Suitable tool |
Why |
|
Scribing a shear line on steel or aluminium sheet |
Maun steel straight edge |
Rigid edge that stays put while you scribe |
|
Marking out a gasket or cover-plate outline |
Maun steel straight edge |
Bevelled edge makes the line easy to see |
|
Cutting leather, gasket material, vinyl or wallpaper |
Maun steel straight edge |
Steel stands up to a knife, and the weight holds the material flat |
|
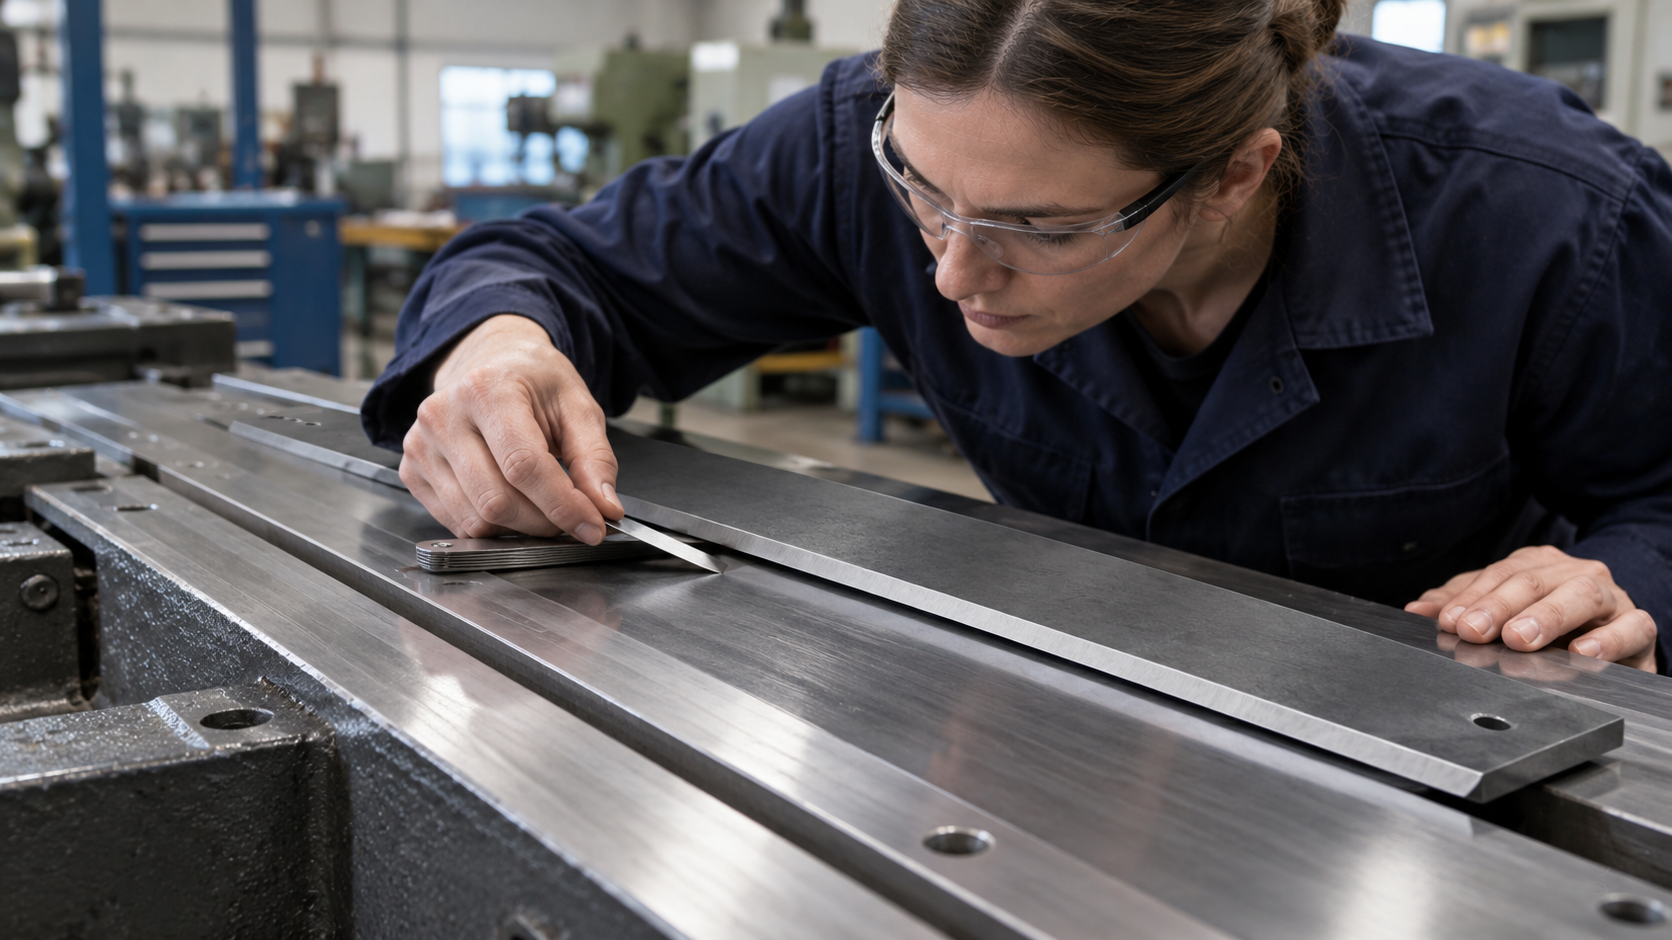
Checking a welded panel or plate for bow |
Maun steel straight edge |
Practical straightness check with feeler gauges |
|
Checking a machine bed or frame for bow before shimming |
Maun steel straight edge, subject to the tolerance |
Compare the edge’s permitted deviation with the tolerance you’re setting to |
|
Setting up a jointer, planer-thicknesser, table saw or bandsaw |
Maun steel straight edge, subject to the tolerance |
Spans the tables; compare readings with the machine maker’s tolerance |
|
Toolroom work and high-accuracy workshop inspection |
DIN 874 grade 1 or 2 |
Tighter permitted deviation than a working edge |
|
Scraping machine slideways with engineer’s blue |
DIN 874 graded, cast iron or granite straight edge |
A reference of known accuracy that shows the high spots |
|
Signing off a machined datum or calibrating equipment |
DIN 874 grade 0 or 00, or a surface plate |
The procedure usually specifies the reference required |
Marking out and scribing sheet metal
For marking out, you need an edge that is true, easy to see against and stays put. Run the scriber or pencil along the bevelled working edge, the edge finished to the published straightness, keeping the point tight into it. The bar’s rigidity and weight stop it flexing or creeping across the sheet, and clamping it helps on long lines. Choose an edge that covers the whole line in one pass: stepping a short edge along a shear line is how a kink gets in.
Cutting leather, gasket and sheet materials
Cutting is one of the most common uses for a steel straight edge, particularly in leatherwork, flooring, decorating and gasket making. A working steel edge suits it: steel stands up to a blade, the bar’s weight helps hold the material flat, and as a working tool it can take everyday use that a reference edge shouldn’t. That’s also why a DIN 874 graded edge isn’t for cutting, as a blade can damage the edge whose accuracy you paid for. Run the blade along the bevelled working edge and keep your steadying hand well back from the cutting line.
Checking panels, plates and fabrications for bow
Welding heat can pull a panel or plate out of true, so fabricators check for bow before and after welding. Lay the edge across the work, find the largest gap with feeler gauges and compare it with the tolerance on the drawing. Fabrication tolerances are usually generous compared with the Maun edge’s permitted deviation, so the reading reflects the work rather than the edge. For a finer reading than feeler gauges give, a dial indicator can be run along the straight edge to read the surface beneath it.
Machine installation and levelling
When you install or re-level a machine, you check the bed, base or frame for bow before shimming. Lay the edge along and across the bed and measure gaps with feeler gauges. If the edge has to bridge a gap or rest on blocks, support it properly, as a long edge sags under its own weight (see below). A Maun steel straight edge is likely to suit general installation work, provided its permitted deviation over that length is a small share of the tolerance you’re setting to. Precision machine-tool alignment usually calls for a DIN 874 grade 0 or 00 edge, or the reference the machine maker specifies.
Woodworking machine set-up
Jointers (surface planers), planer-thicknessers, table saws, bandsaws and router tables all depend on flat, aligned tables and fences. A steel straight edge lets you check that a jointer’s infeed and outfeed tables are flat and in line, set the outfeed table to the height of the cutters, check a saw table or fence for bow, and check that bandsaw wheels sit in the same plane. Choose a length that spans the full table, so on a jointer the edge covers both tables at once. Measure any gaps with feeler gauges and compare them with the machine maker’s tolerance: for most woodworking set-up, a Maun steel straight edge is accurate enough, and a DIN 874 edge is rarely needed.
Toolroom inspection, scraping and calibration
In the toolroom and inspection room, the straight edge becomes the reference, so its own accuracy has to be known. That is where DIN 874 graded edges come in: grades 1 and 2 for workshop inspection and toolroom work, grades 0 and 00 for calibration and precision alignment. A straight edge is also used to check machine slideways and, with engineer’s blue, to show the high spots when hand-scraping a surface flat: the blue transfers to the high points, which are scraped down and checked again. Heavier cast iron straight edges, often I-section or bow-shaped to resist sag, are traditional for scraping long slideways, and granite straight edges are used for inspection because they are stable and don’t rust. Where results must be traceable, the edge needs a current calibration certificate.
The Maun Steel Engineer’s Straight Edge
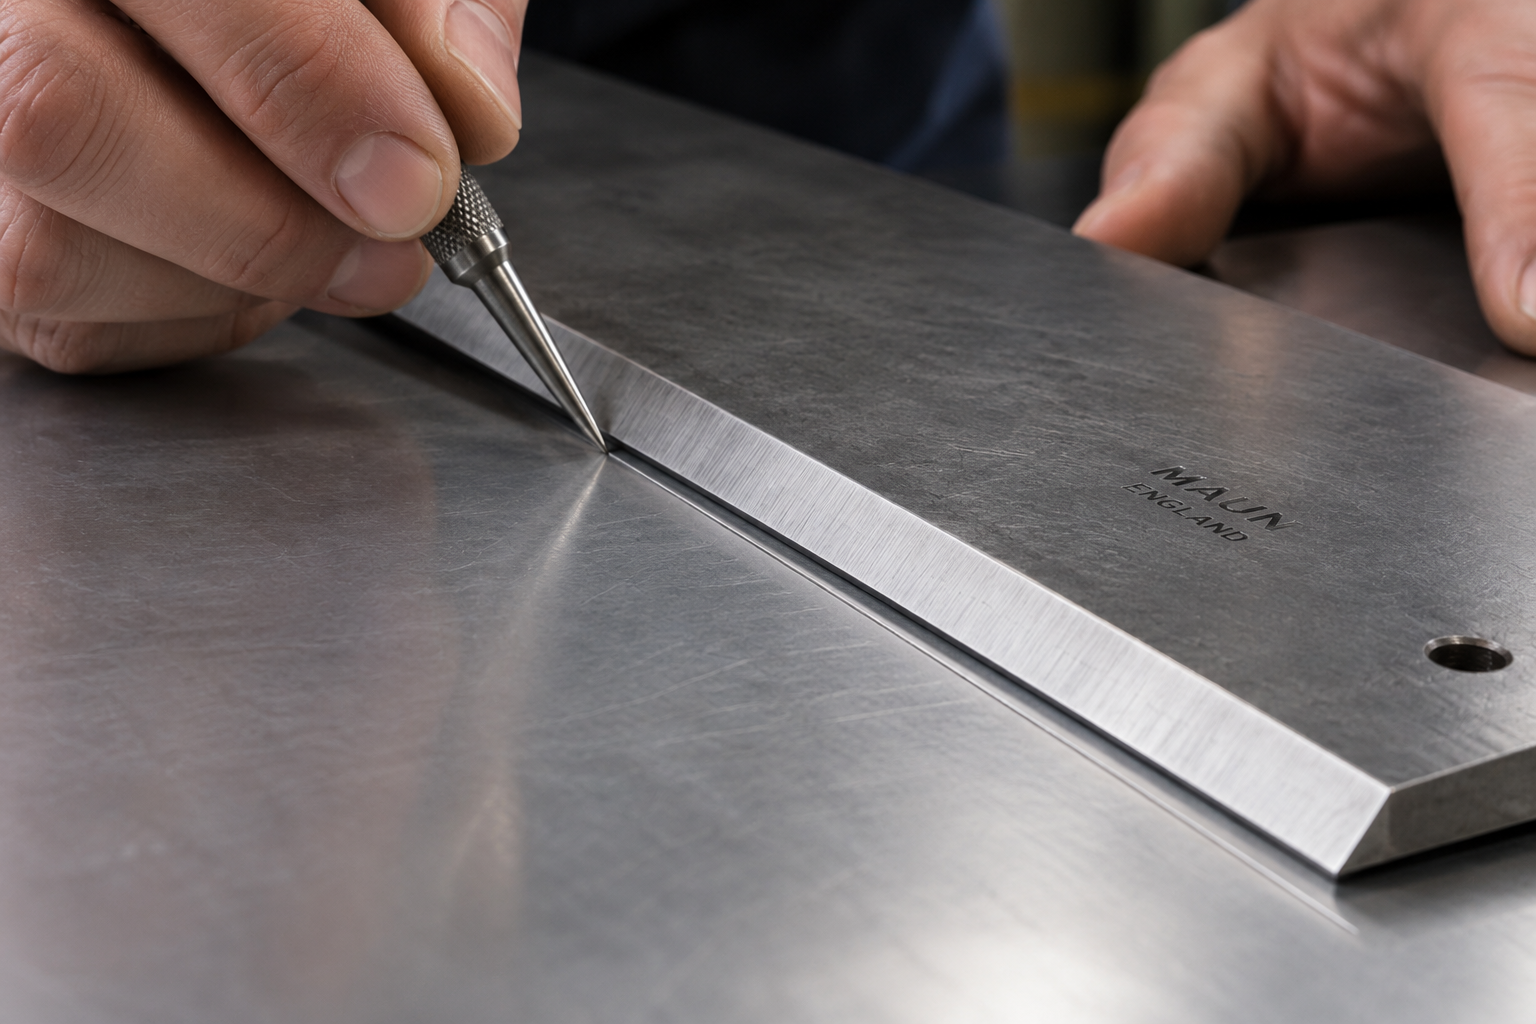
A Maun steel straight edge is a surface-ground carbon steel bar, 53 mm wide and 3.25 mm thick, with a bevelled working edge finished to 0.001 inch per foot (0.084 mm per metre). Maun has made tools in Nottinghamshire since 1944, and the steel straight edge is one of our most popular products.
Three features distinguish it from a standard steel rule:
- A bevelled working edge. This is the edge finished to the published straightness, so you mark, cut and check against it. The bevel also makes it easier to see when positioning a scriber or blade.
- Rigidity and mass. At 3.25 mm thick, the bar doesn’t flex the way a thin stamped rule can, and its weight helps hold it in place on the workpiece.
- A published straightness figure. You know the edge’s permitted deviation and can allow for it. It’s the specification the edge is made to, not a calibration result for your individual edge.
Where the Maun steel straight edge isn’t the right tool
- Inspection to a documented tolerance that specifies a DIN 874 grade or a calibrated instrument, such as signing off a machined datum.
- Lines longer than about 1,830 mm, the length of the Steel Straight Edge Imperial 72″, the longest in the range (see the length section below).
Shop the full Maun steel straight edge range.
Why Length, Stiffness and Condition Matter for Straight Edge Accuracy
Length. Choose an edge long enough to cover the line or surface in one pass, as stepping a shorter edge along is where errors creep in. Don’t go longer than the job needs, though: permitted straightness deviation grows with length, and a longer edge is heavier and harder to handle. Around 1 m suits most general workshop work. Maun steel straight edges run from 12″ to 72″ (about 300 to 1,830 mm); for 2 to 3 m, another manufacturer’s steel or DIN 874 straight edge may be the better choice.
Stiffness and sag. A straight edge only reads straight if it isn’t bending. A long edge sags under its own weight when it bridges a gap or rests on its ends, and the reading then includes that sag. Supporting it at two points about two-ninths of its length in from each end keeps sag to a minimum; many precision edges have these points marked. Heavy I-section and bow-shaped cast iron edges are built to resist sag over long spans.
Condition. A drop, a knock against another tool or a burr on the working edge can put an edge out of true, and rust can pit it. Lay a flat steel straight edge down or hang it up rather than standing it on its edge, as a thin edge falls over easily on the bench and can land on its working edge. Every Maun steel straight edge has a 6 mm hanging hole, ships in a clear wallet with anti-rust paper, and comes with a 12-month warranty, extended to two years when you register the tool. If an edge has been dropped, check it before you rely on it (see the FAQ on checking a straight edge for accuracy).
Alternatives to an Engineer’s Straight Edge
|
Alternative |
What it does well |
Where it falls short |
Choose it when |
|
Stamped steel rule |
Measures as well as guides; inexpensive |
Thin, so it can flex; straightness often not stated |
You need to measure a dimension, not mark, cut or check a long line |
|
DIN 874 straight edge |
Straightness made to a DIN 874 grade |
Typically more expensive; too valuable to cut or scribe against |
Inspection, toolroom work and calibration |
|
Surface plate |
The reference for flatness |
Bench-bound; can’t come to the work |
Inspecting the flatness of smaller parts |
|
Cast iron straight edge |
Rigid, often I-section or bow-shaped to resist sag; traditional for scraping with engineer’s blue |
Heavy, and needs protecting from rust |
Scraping and inspecting long machine slideways |
|
Granite straight edge |
Stable, won’t rust and isn’t magnetic |
Heavy, and can chip if knocked |
Inspection-room reference work |
|
Timber batten |
To hand |
Not straight or stable enough to mark, cut or check against |
Rough guidance only |
Before You Choose: A Quick Checklist
- What are you doing? Marking, cutting, checking straightness or verifying flatness?
- What tolerance does the job require? Compare it with the edge’s permitted deviation over the length you’ll use.
- Does your procedure specify an accuracy grade or a calibrated instrument? If so, check what it requires before you choose.
- What length covers the work in one pass?
- Will you cut against it? If so, choose a working steel straight edge, not a DIN 874 graded one.
FAQs
Is a precision straight edge the same as an engineer’s straight edge?
Not always: “precision straight edge” usually means a straight edge with a published straightness figure or a DIN 874 grade, while “engineer’s straight edge” describes its use in engineering work.
Check the stated accuracy rather than relying on the name. The Maun steel straight edge has a published straightness but isn’t made to a DIN 874 grade.
How accurate is an engineer’s straight edge?
A Maun steel engineer’s straight edge is finished to 0.001 inch per foot (0.084 mm per metre).
That’s about 0.042 mm over 500 mm and 0.084 mm over 1 m.
How do you check a straight edge for accuracy?
Compare it against a reference more accurate than the edge, such as a surface plate or a higher-grade straight edge, or have it calibrated.
Lay the working edge on a surface plate and check for gaps along its length with feeler gauges, or support it on two equal blocks and run a dial indicator along it. For a quick workshop check for obvious bow or damage, draw a fine line along the edge on a flat sheet, turn the edge over so the same working edge faces the line from the other side, line it up with the ends and draw again: any gap between the two lines is twice the edge’s deviation. A drawn line is too coarse to confirm the published straightness, so to check an edge to its specification use a surface plate, or a calibration laboratory where the result must be traceable (in the UK, typically one accredited by UKAS to ISO/IEC 17025).
What’s the difference between a straight edge and a ruler?
A ruler is for measuring; a straight edge is for marking, cutting and checking straight lines.
A steel ruler is thin and graduated for reading a dimension. A steel straight edge is thicker, has no scale and has a ground, bevelled working edge, so it holds a true line over a longer length.
How do you check flatness with a straight edge?
Lay the bevelled working edge on the surface, look for light underneath, and measure any gap with feeler gauges. Repeat lengthways, across and diagonally.
Can you use a spirit level as a straight edge?
Only for rough work: a spirit level is made to show level and plumb, and most don’t state a straightness figure for their edges.
Some precision and engineer’s levels have machined bases with a stated flatness, which you can compare with your tolerance like any other reference. For marking, cutting or measuring a gap to a tolerance, use a straight edge with a published straightness figure.
Final Summary
That’s our guide to choosing an engineer’s straight edge: a Maun steel straight edge for marking out, cutting and practical straightness checks, and a DIN 874 graded straight edge where your inspection procedure calls for one.
Ready to choose?
- For marking out, cutting and straightness checks up to 72″: Maun steel straight edges
- Not sure which size suits your job? Contact us with your technical question and we’ll help you choose.
If you have any feedback or improvements you’d recommend for this post, we’d love to hear from you.
This post was brought to you by Maun, experts in tools since 1944.
Browse our related pages below: